The concept
Why QUADRA.
Five simple ideas.
QUADRA starts from a design question: can we offer more space and more light at a lower price, starting from buildings that already exist?
Chapter 01
Reuse an existing shell
Many industrial buildings stand underused. Reusing the structure and roof avoids starting from scratch. It does not mean zero works: cuts, insulation and some new concrete are still needed.
Chapter 02
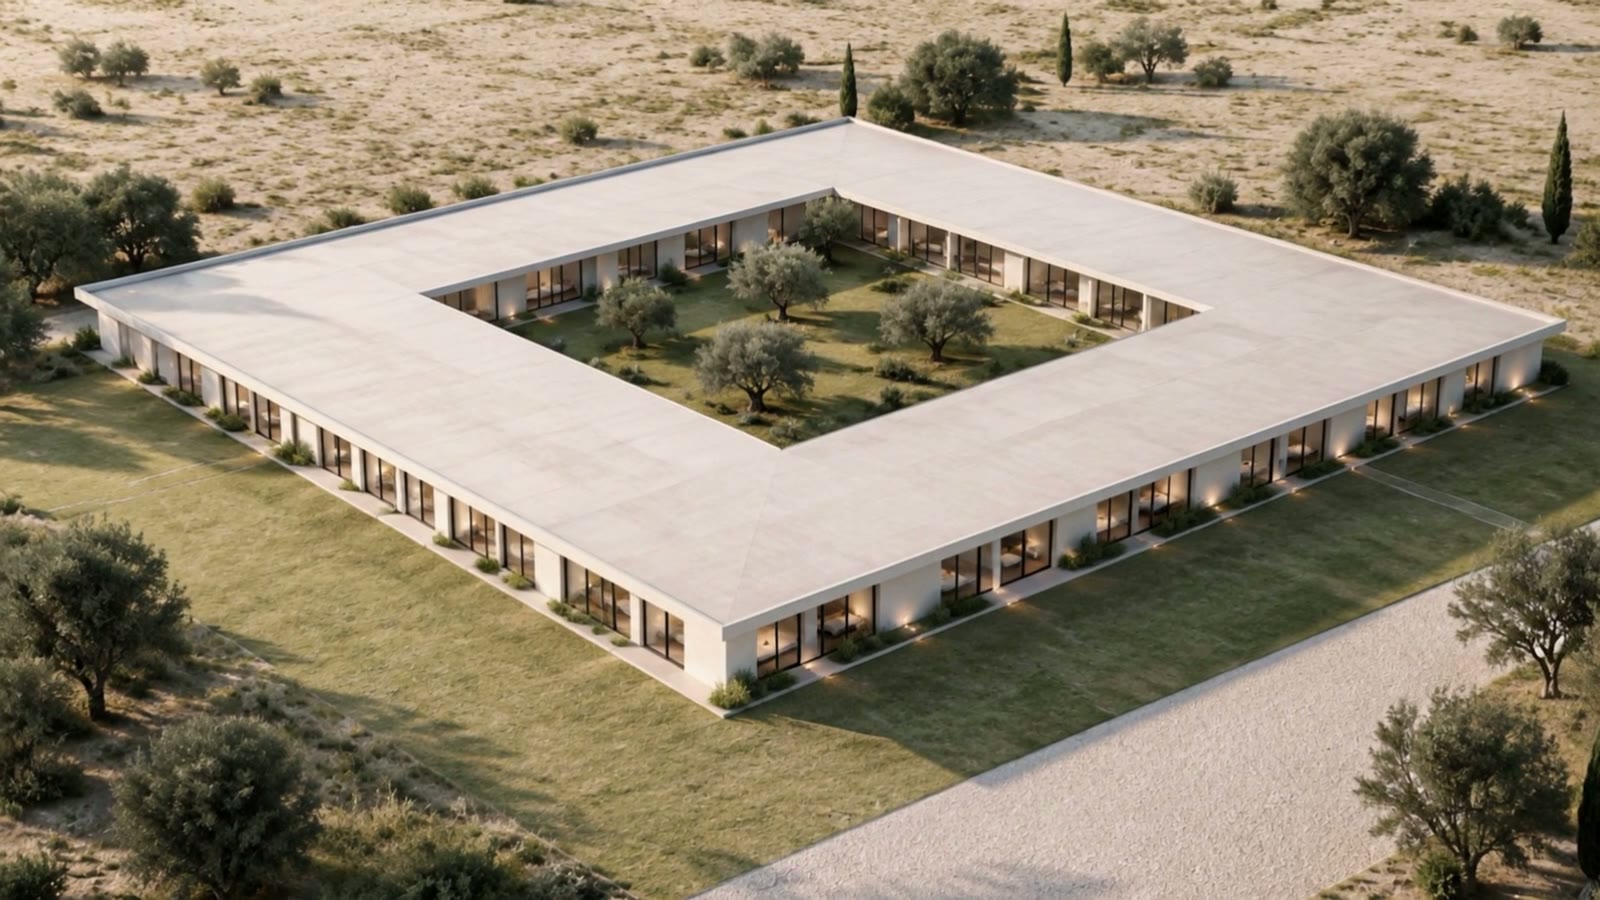
Bring in daylight with a courtyard
A warehouse is deep and dark. Removing the centre of the roof creates an open green courtyard: half the rooms look outward, half look at the trees.
Chapter 03
Generous rooms
On a single floor, space costs less than in height. That is why the standard room is 35 m², with a large bathroom and built-in furniture.
Chapter 04
Simpler operations
Digital check-in with remote support, no elevators, standard systems and outsourced housekeeping. People remain: for hospitality, cleaning and maintenance.
Chapter 05
Direct prices
The goal is to sell mostly through our own site. Fewer commissions leave room for lower prices on quiet nights. Marketing and payments remain real costs.
In practice
A lighter fixed structure.
Not free, not magic.
01
Self-service check-in
Digital key and online documents, remote support always reachable, local staff for cleaning and the unexpected.
02
One floor
No elevators to install and maintain. Short, accessible routes.
03
Optional breakfast
Micro-market and pay-as-you-go breakfast: pay for what you take.
04
Built-in furnishings
Fitted elements and continuous finishes: fewer pieces to replace, faster cleaning.
05
Direct distribution
Selling through our own channel. Marketing and payments are in the model.